 DoBy
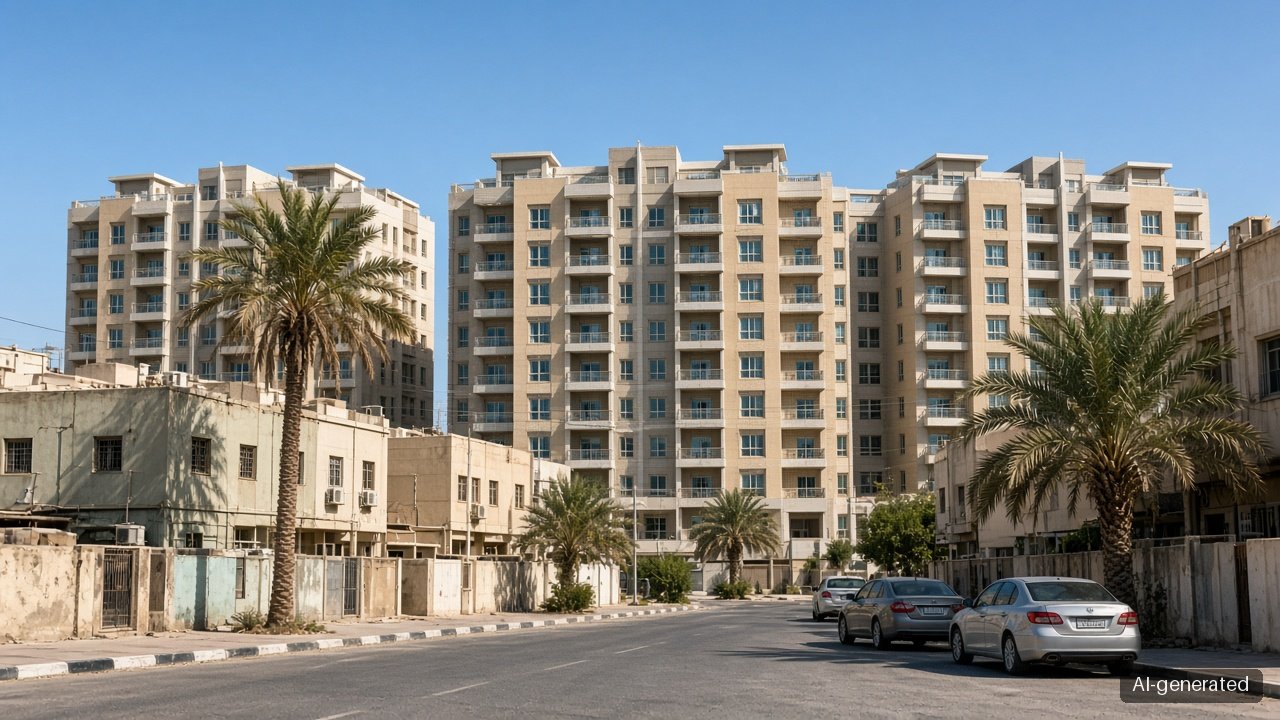
Dubai Municipality has revised the planning rules for Al Satwa, widening the range of residential and commercial uses permitted according to where a plot sits and what it is like. WAM reported the change on 1 November 2026. The municipality says the goal is to use land more efficiently and make the area more attractive to investors.
On plots facing internal roads, owners can now build a ground floor plus two residential floors. Until now the framework mainly allowed attached villas there.
Plots facing external roads get more flexibility and higher density. Owners can build a commercial ground floor topped by two or three residential floors, depending on the location and the planning requirements that apply.
New incentives apply to sites of at least 1,000 square metres. A plot can qualify on its own or by merging with one or more neighbouring plots. The access lanes between the merged plots can be counted in, subject to approved procedures and requirements.
Qualifying sites can have a ground floor and eight residential floors. The floor area ratio (FAR) can reach 3.5. The municipality says this is meant to push owners of small plots to combine them into larger sites suited to integrated projects.
Mansour Al Rais, who heads the municipality's Executive Planning Department, said the rules give landowners and investors more room to redevelop and use land efficiently.
Before the update, the municipality coordinated with the bodies that provide services in the area to assess infrastructure and traffic requirements. Gulf News added that owners can read the revised rules and request services on the Build in Dubai platform (buildindubai.gov.ae).
For Al Satwa landowners and investors, the change opens the way to replacing existing buildings with apartment blocks.
Find an option within your budget
Describe what you need — DoBy AI builds a shortlist from the catalogue, and a verified partner gets in touch.